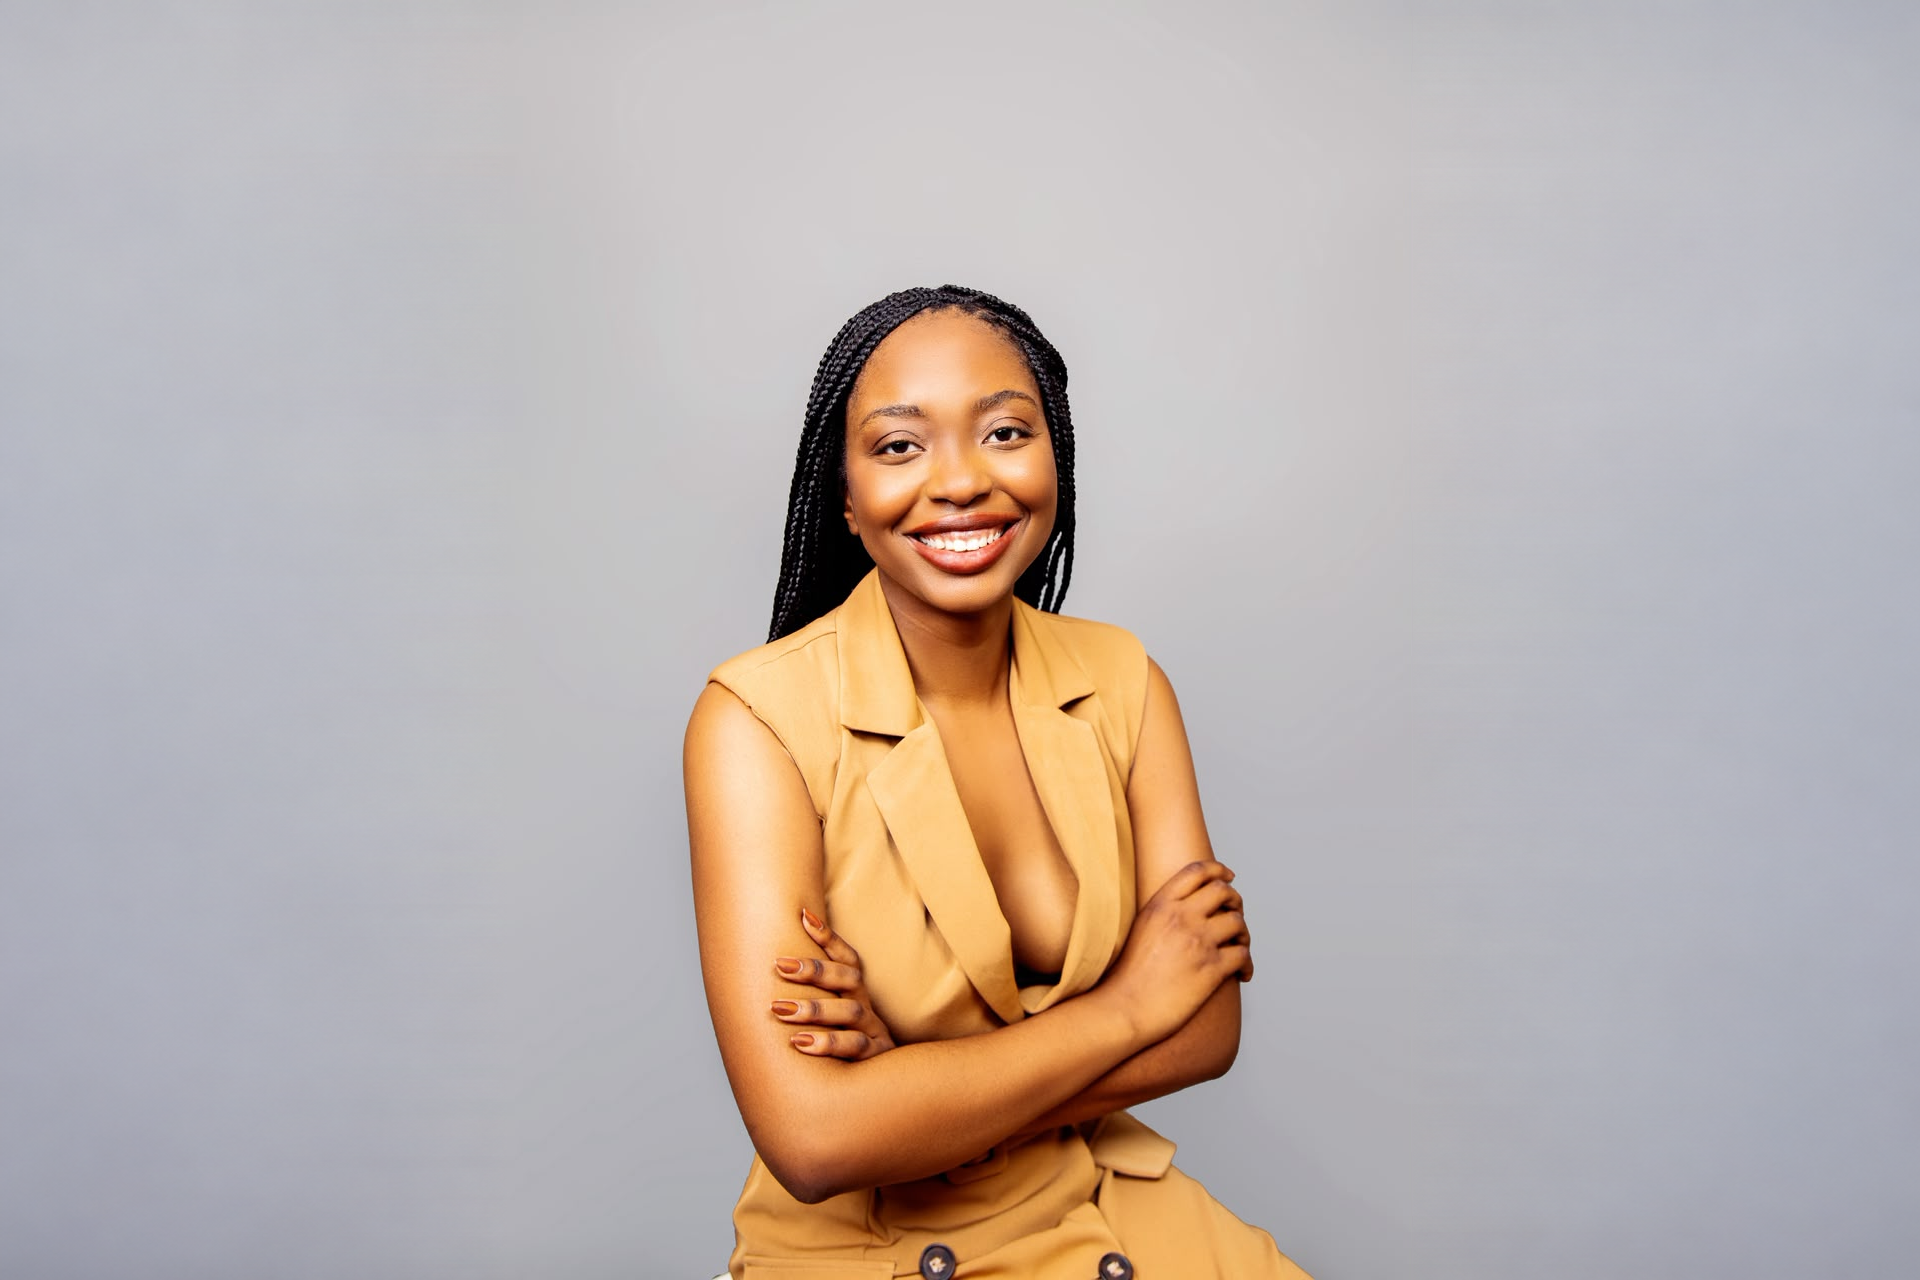
I am
Noloyiso
R. Mpofu
Creative & DesignerA creative and designer with an interest in design, strategy and innovation. I'm passionate about problem solving, the process, working through problems and bringing ideas to life.
Lyseo Collective is my creative studio for architecture, design, illustration and creative writing. It brings together the different parts of who I am, and the ways I design, interpret and create experiences.
Explore my servicesHow I think & create
An architectural perspective
Training as an architect shaped the way I approach design. It gave me a foundation in problem solving, innovation, presentation and execution, and a perspective that I bring to all of my creative work.
Involved in the process
I believe in being deeply involved in the process: understanding the problem, exploring ideas and working through the details. My strengths lie in problem solving, creating an experience and execution.
Across creative disciplines
I'm passionate about innovation, illustration, design and interpretation. Architecture, visual work and my writing on Design’d to Grow give me different ways to explore those interests.
At Lyseo
Collective,
Lyseo Collective brings design, architecture, illustration and writing into one creative practice. A studio for exploring ideas, interpreting the world and creating experiences, shaped by the perspective of Noloyiso R. Mpofu.
Architecture
Spaces, ideas and the details that bring them together.
Illustration
Colour, observation and visual interpretation.
Writing
Thoughts and reflections on Design’d to Grow.
Thoughtful design begins with curiosity, grows through process and comes to life through execution.
Meet the creative behind the studioServices
01Concept & design development
Architectural concept development, space planning and site-responsive design.
02Technical drawings
Floor plans, elevations and technical documentation to communicate a design clearly.
033D visualisation
3D modelling, interior and exterior renders, and architectural presentation material.
04Illustration & design
Digital illustration, graphic design and visual presentation.
05Creative consultancy & experience design
Creative direction, concept exploration and experience design, bringing strategy, interpretation and problem solving into the development of an idea.
Projects
01 / Bell Frog HouseBell Frog House2026
Bell Frog House
Project overview
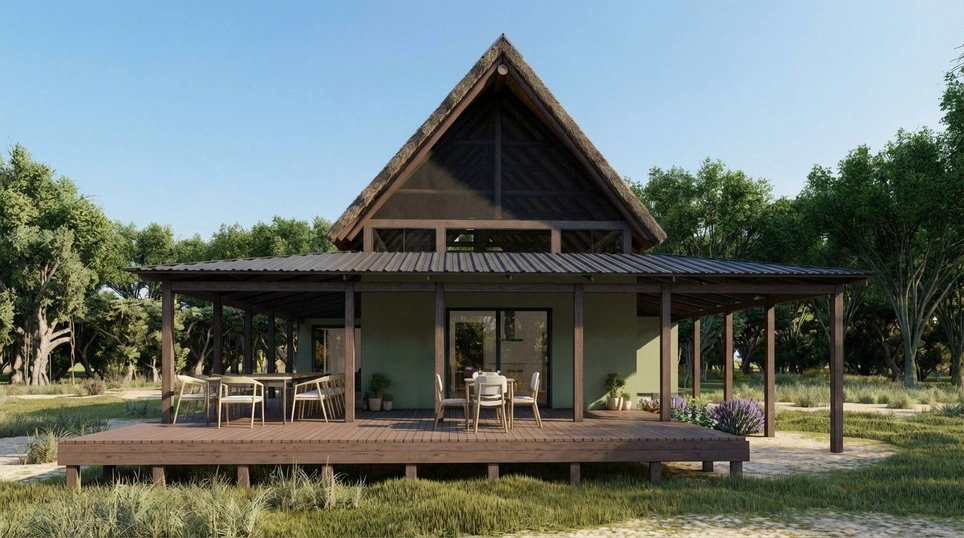
This private residence was designed to create a close connection between the interior and its natural setting. A steep thatched roof forms the main architectural feature, while the low-level metal roof provides shade to the veranda wrapping around the building. Timber cladding, exposed structural elements and raised decking give the building a warm, lightweight character. Large glazed openings bring natural light into the interior and allow the living and sleeping spaces to extend onto sheltered outdoor areas.
Contribution
Developed the concept and spatial plan, then modelled and rendered the interior and exterior views.
Selected professional work completed as part of the design team at Archidea Architects.
Drawings & renders
 02 / Notwane Farm HouseNotwane Farm House2026
Notwane Farm House
Project overview
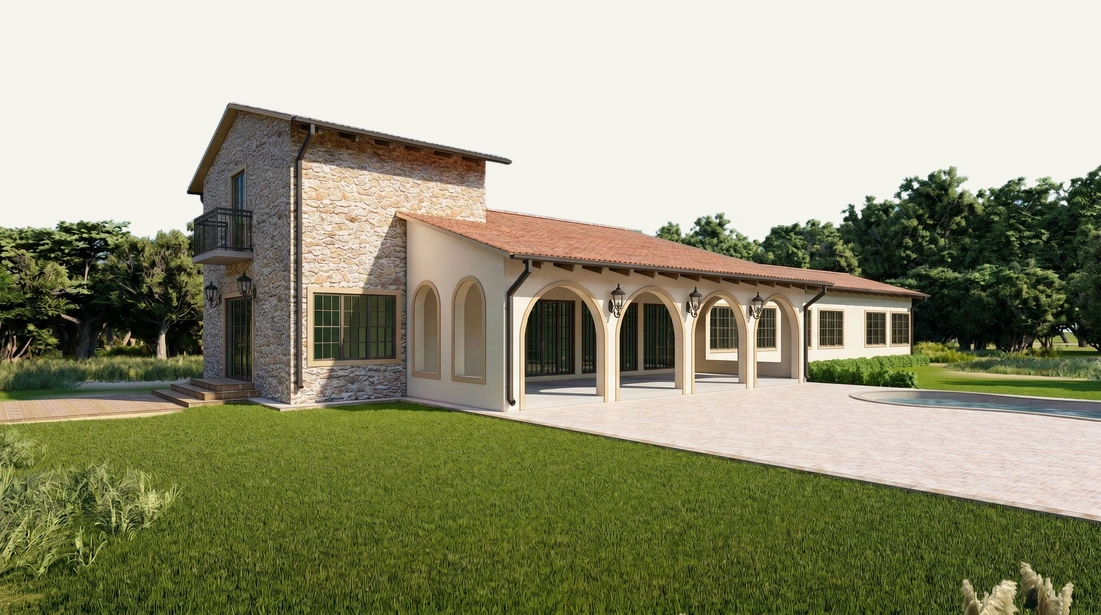
Located in Notwane, Botswana, this farmhouse was designed as a calm rural retreat that responds to its open landscape. The home is arranged along a linear plan, with living areas and bedrooms connected by a deep veranda that encourages outdoor living. A taller stone-clad volume anchors the composition and creates a clear focal point. Arched openings, pitched roofs and a restrained natural material palette give the house a warm character while providing shade and protection from the climate.
Contribution
Part of the design team. Produced the ground floor plan and elevation set and contributed to exterior visualisation such as 3D model and renders.
Selected professional work completed as part of the design team at Archidea Architects.
Drawings & renders
 03 / Matsaudi HouseMatsaudi House2026
Matsaudi House
Project overview
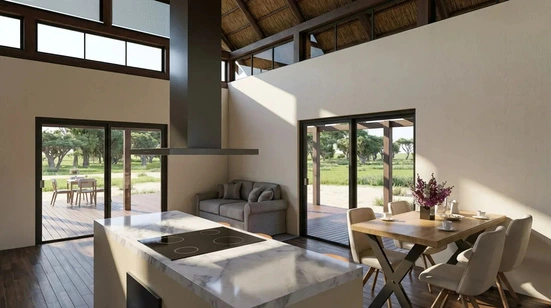
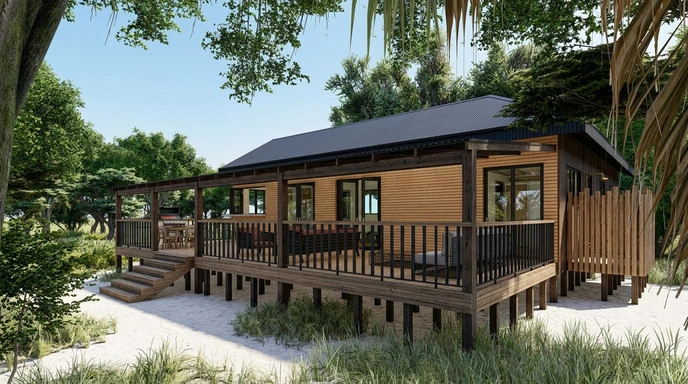
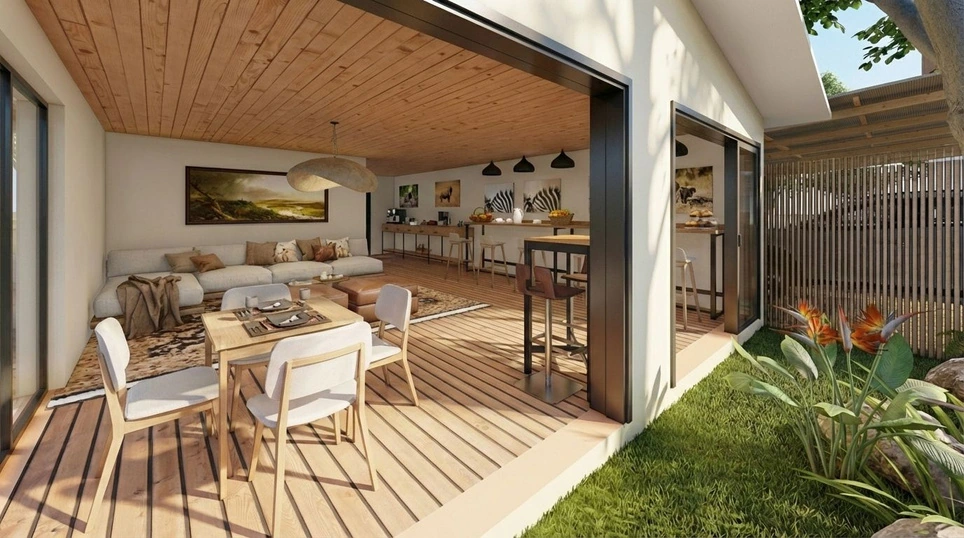
This private residence was designed as a compact retreat that responds sensitively to its natural setting. The building is raised above the ground and sheltered beneath a simple pitched metal roof. Timber cladding, exposed beams and a deep veranda create a warm, understated character while providing shade and outdoor living space. Large glazed doors connect the open-plan kitchen, dining and living areas to the veranda. Inside, timber ceilings, neutral finishes and natural textures create a calm and comfortable atmosphere.
Contribution
Contributed to design development of the raised timber retreat; produced the plan and the interior and exterior renders.
Selected professional work completed as part of the design team at Archidea Architects.
Drawings & renders
 04 / Private SafariPrivate Safari2026
Private Safari
Project overview
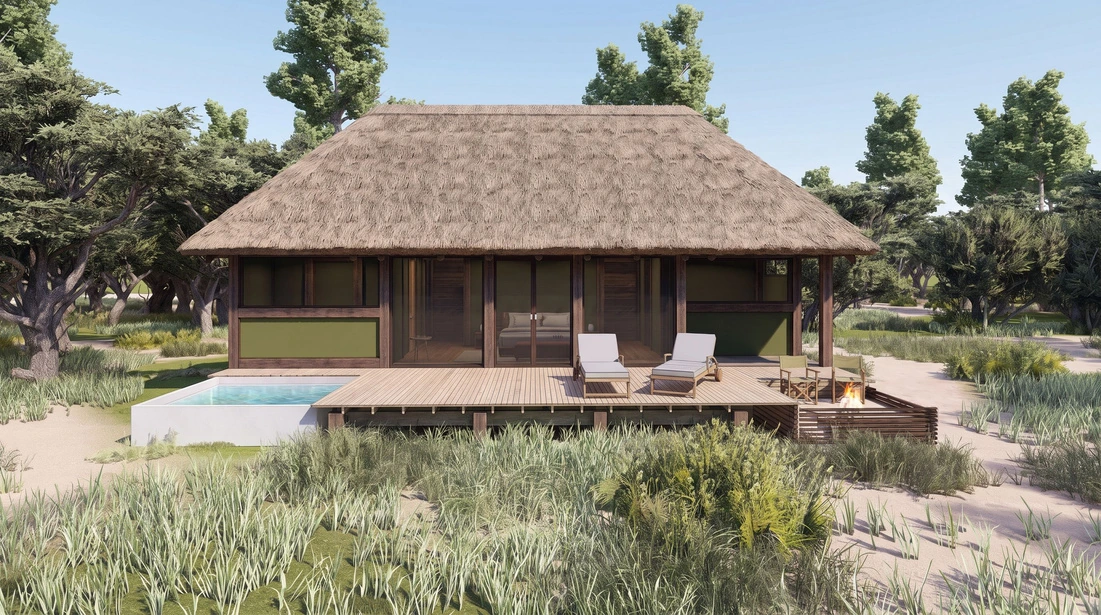
This private lodge suite was designed as a secluded retreat immersed in its natural surroundings. A broad hipped thatch roof shelters the compact structure and gives it a strong, grounded presence. Dark timber framing, green canvas panels and raised timber decking create a material palette suited to the bush setting. The bedroom opens directly onto a private terrace with a plunge pool and fire area, extending the living experience outdoors. Natural finishes and muted interior tones maintain a calm, intimate atmosphere.
Contribution
Developed architectural drawings and presentation material as part of the project team, including floor plans, elevations and visualisations.
Selected professional work completed as part of the design team at Archidea Architects.
Drawings & renders
 05 / VisualisationsVisualisations2026
Visualisations
Selected professional work completed as part of the design team at Archidea Architects.
Visualisations
 Architecture & visualisation
Open a folder to explore its drawings and renders.
Selected professional work completed as part of the design team at Archidea Architects.
View the original portfolio ↗Visualisations
Selected professional work completed as part of the design team at Archidea Architects.
Explore all visualisations ↗